Skip to content
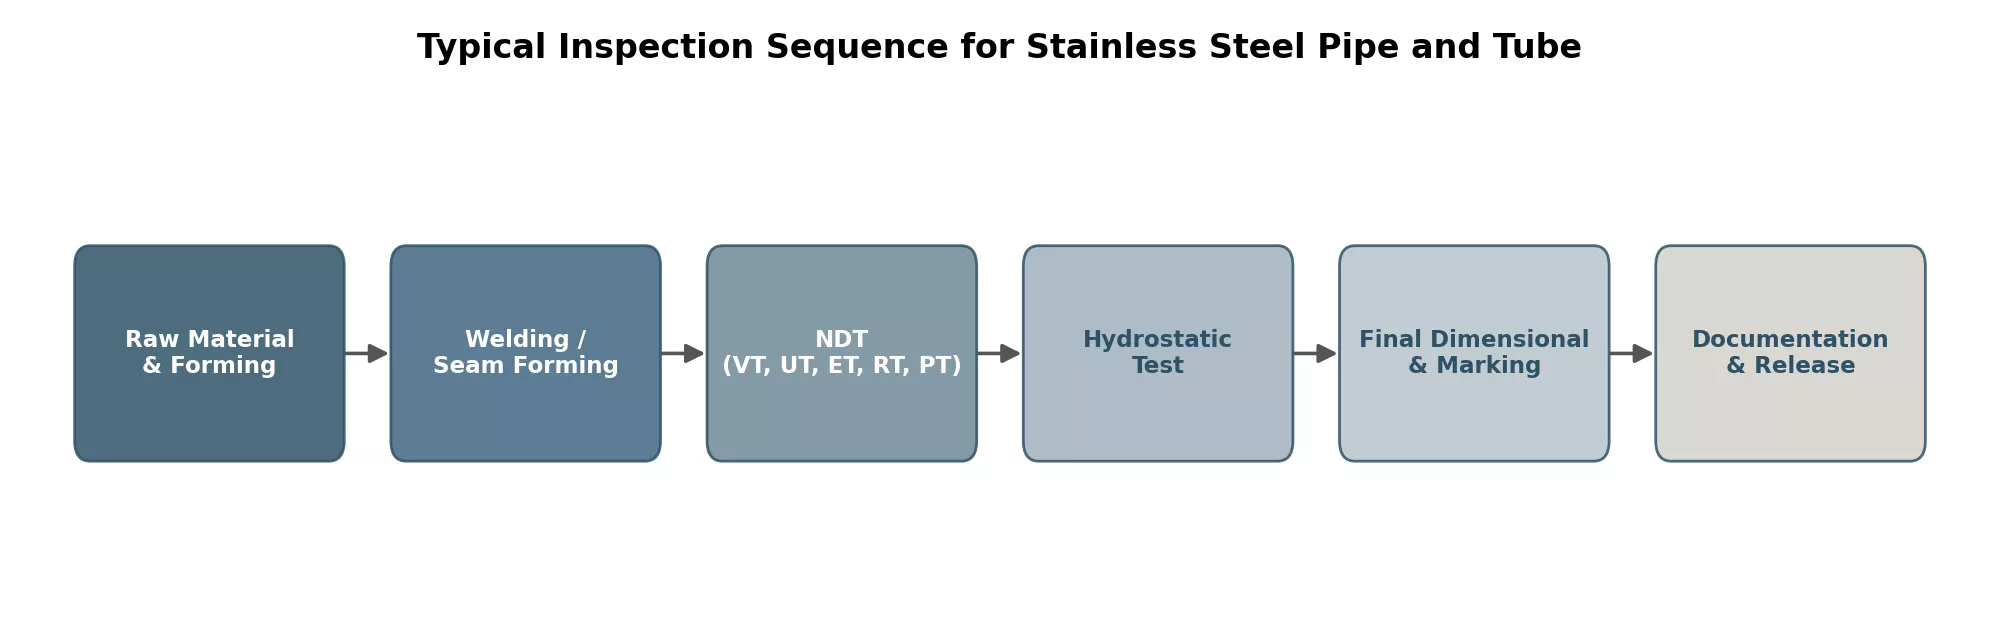
A perfect looking pipe from the outside can still be hiding wall thinning or lack of fusion in welded area from years of unmonitored erosion. This is main reason for using non-destructive testing for stainless steel pipes. Before getting into details of which method is to be used, it’s important to know one thing i.e. no single test is capable of detecting every discontinuity. In order to decide which method is to chose for NDT few things are to be considered beforehand like how weld was made, in which way the defect is oriented and which standards are we using to monitor the defects. In this guide, we will explain the importance of using NDT for stainless steel pipes.
Why NDT Is Important for Stainless Steel Pipe and Tube
Stainless steel pipes undergo several processes like hot rolling, cold working, welding and other heat treatments before reaching the jobsite. These processes can introduce discontinuities, cracks, voids, inclusions, and porosity. Non-destructive testing techniques are used to detect these damages without damaging the component.
A pressure line that leaks because of undetected flaw is not just an inconvenience but also a safety risk. NDT helps to evaluate material integrity, to avoid premature failures during service. It is important especially for pipes used at high temperature and pressure or in corrosive environments. By identifying these defects before installation, we can reduce the risk of leakage and improves reliability of the components.
Common Defects Found in Stainless Steel Pipe and Tube
Below are some problems encountered during Stainless Steel Pipe inspections:
- Lack of fusion in welds, cracks and undercutting at the weld area
- Incomplete weld penetration
- Porosity or other welding defects
- Slag and oxide inclusions
- Laminations embedded in the base metal
- Surface laps and seams on the pipe surface formed because of manufacturing procedures.
- Reduced wall thickness
- In-service corrosion and erosion, pitting in particular
Not every detected feature is treated as defect and requires rejection. Discontinuity and defects often get thrown around loosely, so it is better to know each one of them. A discontinuity is simply a disruption in the material’s structure. It only considered a defect, when it does not fall in the criteria of applicable standard or your requirement.
Visual Testing and Dimensional Inspection
Each and every batch of manufactured items is inspected to some degree. For pipes of stainless steel, surface inspection is the most important to identify weld profile, reinforcements, alignment of joints and flanged connections. Visual inspection method is used to detect visible cracks, dents, pits, corrosion and poor weld profiles on the surface using naked eye. This is the simplest and cost-effective method. To perform VT, inspectors also use various tools such as borescopes, magnifiers and cameras with proper lighting for accurate inspection.
Dimensional inspection is carried out to ensure that the pipe meets the standard specifications. This is frequently followed by a dimensional check of aspects such as outside diameter, wall thickness, ovality, length and weld. Ultrasonic thickness gauges, vernier calliper and micrometre gauges are used for such measurements.
Ultrasonic Testing for Stainless Steel Pipe
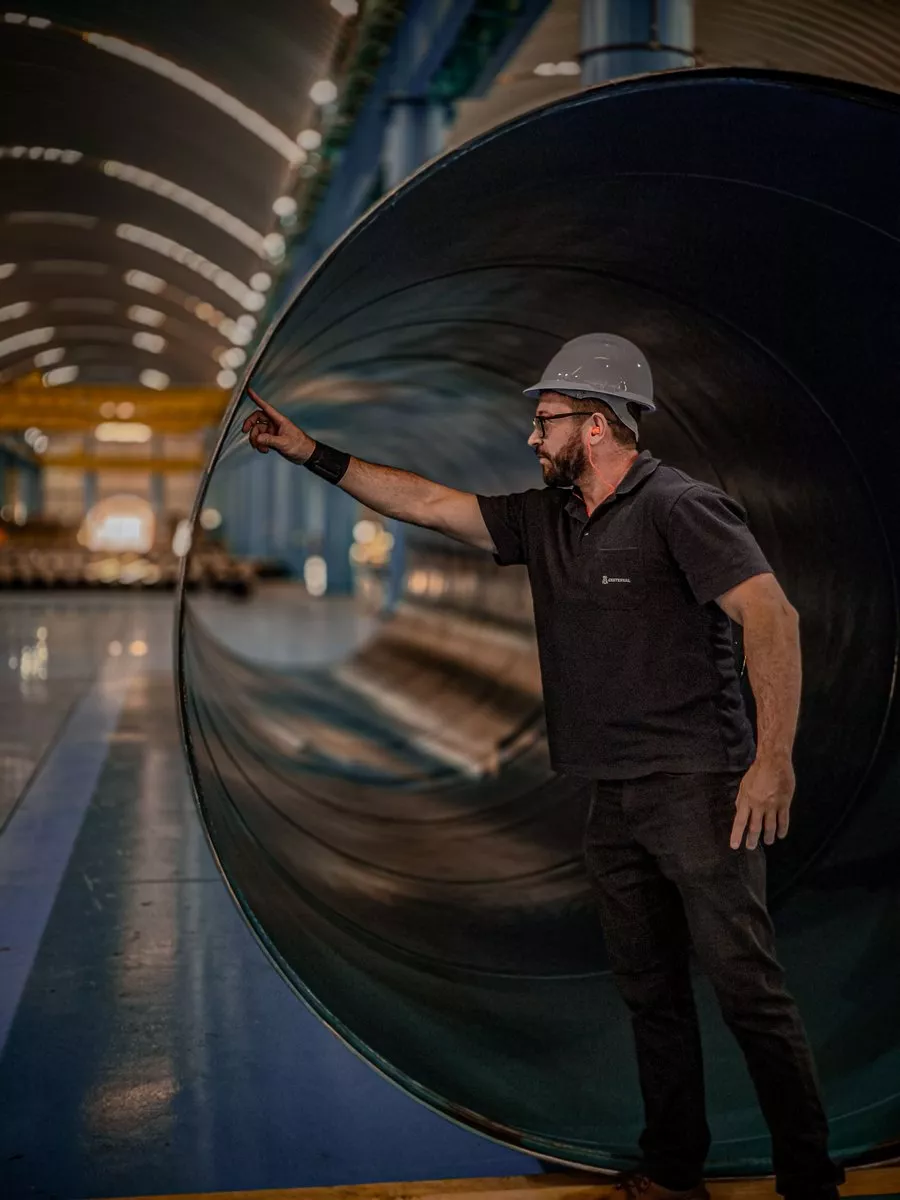
Ultrasonic testing uses high frequency sound waves that are directed into material with the help of probe. When these waves come across crack, void or discontinuity, they either change direction or reflect back to the probe. This helps to determine the direction, size and location of the crack present inside the component. It is widely used to detect internal cracks, laminations, incomplete penetration and inclusions in stainless steel pipes and tubes.
However, reliable test results depend on the experience and skill of operator. For materials like austenitic stainless steels, welds usually have coarse grain structure as compared to carbon steels, so probe angle is also an important parameter to consider while using this technique.
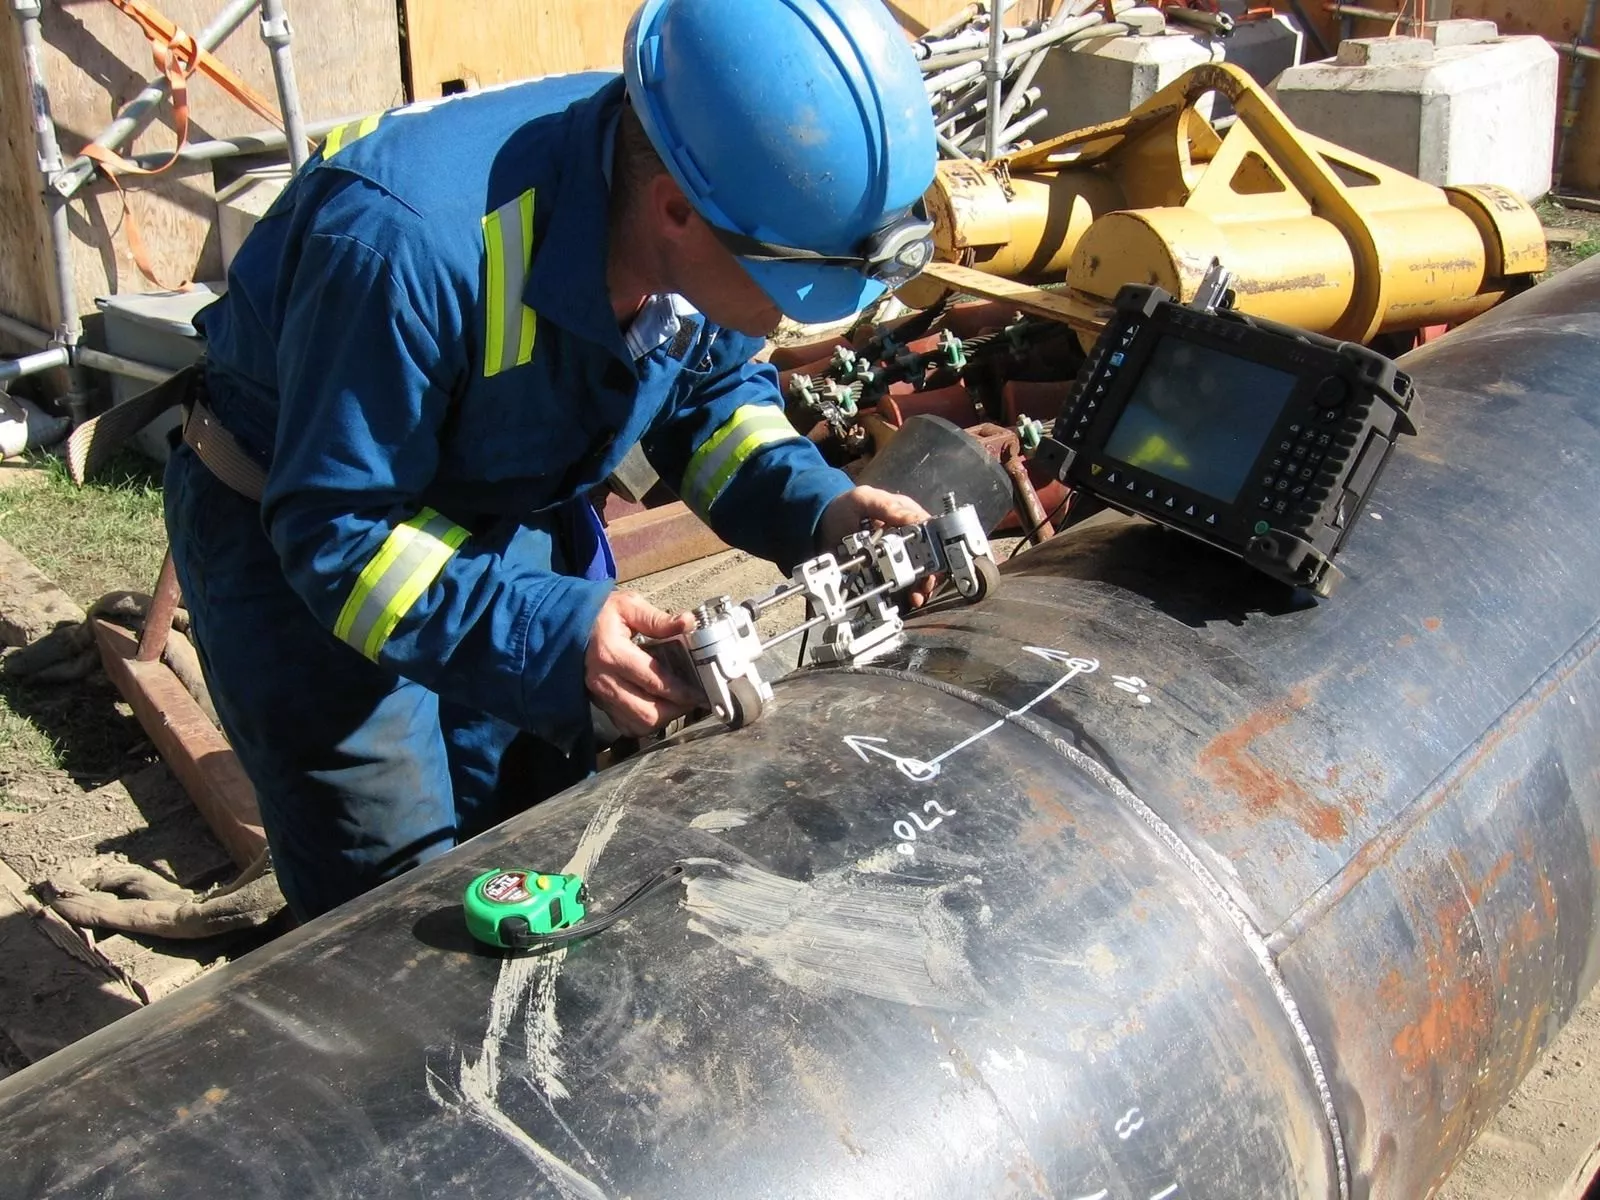
Eddy Current Testing for Stainless Steel Tube
Eddy current testing for stainless steel tube is a non-destructive testing (NDT) method that utilises a fluctuating electromagnetic field to detect subsurface flaws on conductive objects, primarily for stainless steel tubes. Unlike ultrasonic inspection, the inspector measures electromagnetic loops that may flow into a component surface material and induce fluctuating electromagnetic field which circulate in the tube wall in order to make and locate discrepancies, corrosion or even changes in the tube wall.
Eddy current testing on stainless steel tube is largely performed on, for example, heat exchangers and condensers -tubes used in huge quantities which require relatively rapid examination. Its main advantage lies in the method’s speed of test which is excellent for volume of work needed.
Radiographic Testing of Welded Stainless Steel Pipe
In this method, either the ‘gamma’ ray, or the’ x-ray, is sent through SS welded pipeline and results are documented on film plate, revealing all internal disparities that have been produced. Radiographic testing can be useful for the purpose of discovering porosities, as well as other non-volumetric types of discrepancies. But there is a draw back as this particular technique is not capable of discovering certain sort of disparity (as some defects are too flat to get it), for example the, cracks within a stainless steel weld are very hard to spot or discover unless at the exact same orientation as the X-rays. This test requires for access for positioning the rays, so, some welding may very well be hard to access using this process.

Liquid Penetrant Testing for Stainless Steel
Penetrant testing is one of the most widely applied non-destructive testing (NDT) techniques for finding any discontinuity opening to the surface of a non-porous material. It is frequently used to inspect stainless steel pipe work and tubing, especially welds in tubes and pipework to spot anything that might escape a visual inspection.
The process works in several simple steps: clean down the surface, then apply and allow the penetrant liquid to dwell on the surface so that the liquid can seep into the opening of any discontinuity, wipe away the excess penetrant and then apply the developer to pull out and draw up the penetrant to be observed under light. This process helps us determine surface cracks, laps, seams, and similar discontinuities.
Can Magnetic Particle Testing Be Used on Stainless Steel?
Magnetic Particle Testing can be employed to identify the discontinuities present on or below the surface of ferrous metals and non-ferrous conducting metals. It only works on magnetized steel components. Fine powder comprising very small particles either wet or dry is brought close to the test area. The powder accumulates at spots on the surface, at areas where the magnetic field lines come to a peak. Where there is an opening to a subsurface defect a break occurs in the magnetic flow pattern with some magnetic field leakage to the exterior around the flaw.
Magnetic particle tests have several variations but one of the essential prerequisites is the magnetic response and it cannot be done with common grades 304 and 316 as they are non-magnetic. If your requirement concerns ferritic or martensitic grades that are responsive to magnetism, MT can be used. Magnetic inspection cannot be applied to austenitic stainless steels as a most common.
Hydrostatic Testing vs Eddy Current Testing
Hydrostatic Testing is used to test the pressure integrity and leak tightness of a stainless-steel pipe. The pipe is filled with water, and an appropriate test pressure is applied. It tests the pipe for its resistance to leakage and for its pressure capability.
Eddy Current Testing (ET) employs the use of electromagnetic principles, such as eddy current testing, to verify manufactured material discontinuity without any internal pressures in the pipe.
Both tests verify quality of the product but in different ways. Hydrostatic Testing tests for performance and pressure capability, ET tests for material discontinuity. It may be specified that both, or either of the test methods are used depending on applicable standard/service.
What Buyers Should Specify in an NDT Requirement
Here is the list of requirements that you must specify:
| Category | Things to Specify |
|---|---|
| Governing standard | Mention reference standard for NDT (e.g. ASTM, ASME, EN, etc.) and any edition number if necessary |
| Material & grade | Exact grade of stainless steel (304, 316L, 321, duplex, etc.) and type (seamless or welded) should be clearly stated in the provided document. |
| Method & coverage | Method of NDT (e.g. VT, PT, UT, ET, RT, etc.) whether the full length of pipe or portions thereof are required to be inspected |
| Procedure & calibration | References (code, procedure, customer supplied specification or calibrated equipment) |
| Acceptance criteria | References (equipment calibration reference standard) to comply with standards or specification determining criteria of pass or fail |
| Personnel qualification | Inspector qualification requirements (e.g., ISO 9712 or other applicable standard) & also which level certification is required |
| Reporting & traceability | Report (e.g., heat numbers, lot numbers, and any other material identification details to ensure traceability) if you or an independent third party will attend at final acceptance and before shipment. |
What Should Be Included in an NDT Report?
A stainless-steel NDT report is a piece of evidence which assures that the inspection has been carried out in the correct way according to the procedure and applicable standards. The NDT report for stainless steel should contain the following items:
| Element | Why it belongs in the report |
|---|---|
| Product & heat/lot ID | Identifies the subject pipe or tube and the material batch to which the inspection results relate. This will help in traceability of component. |
| Specification & procedure | Specifies the standard code and the applicable inspection procedure to which the item has been tested. |
| Method & equipment | States how the inspection was performed (VT, PT, UT, ET or RT) together with the equipment employed. |
| Calibration record | Confirms that the relevant equipment was calibrated prior to the inspection |
| Coverage | Details the portion of the pipe or tube inspected as either a specific section or a percentage of the pipe/tube. |
| Results & acceptance criteria | Documents the discontinuities found together with their classification and determine whether they fall in or out of acceptance category. |
| Operator qualification | Confirms that the inspector responsible was appropriately qualified in accordance with either ISO 9712 or an equivalent standard |
| Approval / sign-off | Confirms that the inspection was performed by the inspector with his signature, unique report number and the date of the inspection. |
Comparison:
Below is a generic Comparison between common NDT methods for inspecting stainless steels.
| Method | Typical Use | Main Capability | Major Limitation |
|---|---|---|---|
| Visual Testing (VT) | Surface condition, weld profile, misalignment, end prep, marking | First screening pass on every product | Can't see below the surface |
| Liquid Penetrant (PT) | Surface-breaking cracks, laps, porosity on nonporous materials | Austenitic grades like 304/316 where MT won't work | Blind to anything subsurface; residue must be fully removed |
| Magnetic Particle (MT) | Surface/near-surface flaws via magnetic flux leakage | Ferritic and martensitic grades after confirming magnetic response | Unreliable on non-magnetic austenitic stainless |
| Ultrasonic Testing (UT) | Wall thickness, internal discontinuities, weld volume | Thickness surveys, internal defect mapping | Coarse austenitic weld grain can scatter the signal |
| Eddy Current (ET) | Surface/near-surface flaws, wall loss, conductivity changes | High-speed tubing inspection (heat exchangers, condensers) | Sensitive to probe fill factor, geometry, calibration drift |
| Radiographic Testing (RT) | Volumetric weld defects such as porosity and inclusions | Permanent image record of weld quality | Planar cracks can be missed depending on orientation |
Need Stainless Steel Pipe or Tube with Documented NDT?
No matter if your requirement is for seamless or welded stainless steel pipe, we supply product with the requested non-destructive testing (NDT) and inspection evidence. Simply tell us your material grade, dimension, the standard it’s for, your service condition and the necessary NDT method, we can then check testability of the item before issue quote along with the required reports.
Click the button below to get a customised quote based on your material, dimensions, and NDT requirements. Contact Jianglin
FAQs:
What NDT methods are used for stainless steel pipe?
The most common NDT methods for stainless steel pipe are Visual Testing (VT), Liquid Penetrant Testing (PT), Ultrasonic Testing (UT), Eddy Current Testing (ET), and Radiographic Testing (RT).
Which NDT method is best for stainless steel tube?
There is no single best NDT method for all applications. Eddy Current Testing (ET) is commonly employed to inspect stainless steel tube due to its speed on conductive materials. However, UT, PT, or RT may be most appropriate depending on circumstances and discontinuities to be discovered.
Can magnetic particle testing be used on 304 or 316 stainless steel?
SS 304 or 316 are austenitic and non-ferromagnetic in nature, so magnetic particle testing is not an appropriate choice for such materials.
What is the difference between UT and Eddy Current Testing?
Ultrasonic Testing (UT) utilizes high frequency sound waves to reveal internal discontinuities and also to determine wall thickness. Eddy Current Testing (ET) uses electromagnetic fields to discover surface and sub-surface discontinuities of pipes.
Does NDT guarantee that a stainless-steel pipe has no defects?
NDT is not a fool proof inspection procedure, it only finds discontinuities detectable by the chosen method procedure, the equipment used, calibration methods and the acceptance criteria. It can not guarantee that a pipe is defect free or that failures will not occur while in service.
Should NDT personnel be certified?
Yes, NDT personnel should be suitably qualified and certified to the required project, customer, or industry standard (e.g. ISO 9712, ASNT etc).